
Rebar Detailing
Clear, accurate reinforcement drawings for fabrication and site installation
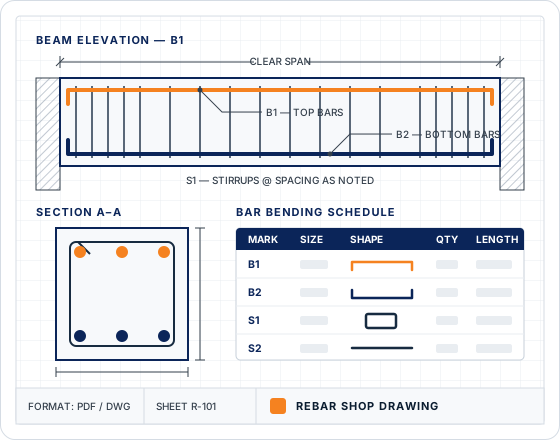
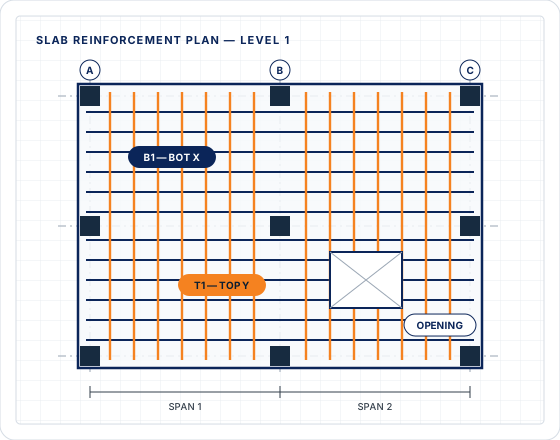
Rebar detailing is the process of preparing clear and accurate reinforcement drawings based on approved structural and architectural drawings. Our drawings show the exact placement, spacing, sizes and quantities of reinforcement required for fabrication and site installation.
- Industry practices & project specs
- Latest drawing revisions
- PDF / DWG / Excel / aSa
Overview
Smooth coordination between contractors, fabricators and site teams
Our detailing work follows industry practices and project specifications to support smooth coordination between contractors, fabricators and site teams.
All detailing work is carried out using the latest drawing revisions and in line with project standards.
Rebar Detailing Process
How every detailing project starts
Review the project
A thorough review of the project drawings, scope and required deliverables.
Check drawing availability
We assess the availability of structural, civil, architectural and other relevant drawings.
Raise RFIs
We identify missing information and prepare RFIs when clarification is needed.
Detail to the latest revision
Detailing is carried out on the latest drawing revisions, in line with project standards.
Drawing Deliverables
Complete rebar detailing drawings
We prepare complete rebar detailing drawings that include:
- Reinforcement layout drawings
- Bar marks and labeling
- Longitudinal and transverse bar details
- Section and detail views
- Member-wise reinforcement sheets
- Opening, penetration and embed details
- Drawing sheets aligned with fabrication needs
Formats we deliver
Each format supports easy review and coordination with the required teams.
Structures Covered
Detailing for all major structural elements
We provide rebar detailing for all major structural elements, including:
- Foundations, footings, pile caps and grade beams
- Slabs, slab-on-deck, slab-on-grade and drop panels
- Columns and beams
- Concrete and CMU walls
- Shear walls
- Ramps and staircases
- Culverts, bridges and site structures
- Tilt-up panels and pads
Industries & project types served
Our rebar detailing and shop drawing services are provided for:
- Residential Buildings
- Commercial Buildings
- Institutional Buildings
- Warehouses
- Infrastructure Projects
- Water Treatment Plants
- Renovation & Retrofit Structures
Rebar & Detailing Case Study
Crossroads Apartments — rebar detailing & estimation workflow
This case study shows our comprehensive approach to rebar detailing, including precise bar scheduling, accurate reinforcement modeling, clash detection and structural drawing development — ensuring full design clarity, fabrication accuracy and seamless coordination across all construction documents.
This approach is followed across all projects to maintain accuracy and schedule compliance.
-
Drawings reviewed
Project drawings were reviewed and the due date confirmed.
-
Scope assessed
The scope was assessed based on the available drawings.
-
Reinforcement details prepared
Structural drawings were used to prepare the reinforcement details.
-
Cover page documented
Assumptions, inclusions and exclusions were documented on the cover page.
-
Estimate completed in Excel
The estimate was completed in MS Excel, as no aSa format was requested.
-
Delivered before the bid date
Work was completed before the client’s bid submission date.
Cover Sheets
What we include in cover sheets
Our cover sheets record:
- 01 Job name and job address
- 02 Drawing issue date
- 03 Assumptions (where reinforcement information is missing)
- 04 Inclusions (elements covered)
- 05 Exclusions (missing sheets or elements outside scope)
Have drawings ready for detailing?
Share your project drawings and requirements — our team will review them and get back to you.
Explore More